





Reflections from the Tallinn Architecture Biennale 2026
by Ekaterina Gladkova, Marina Sapunova
Visitors to the eighth Tallinn Architecture Biennale 2026 enter Linnahall the way it was designed to be entered: for the curatorial exhibition How Much? (Palju maksab?, 9 September – 30 November 2026), the building’s original main entrance has been reopened [1]. Klaske Havik, a Dutch architect, writer and professor at Delft University of Technology, describes this sequence in her poem Linnahall, shown in the exhibition [2]:
‘…the sun illuminates the limestone wall that guides us to the hall
and lets us arrive in a large, low space that receives us under its dark…’
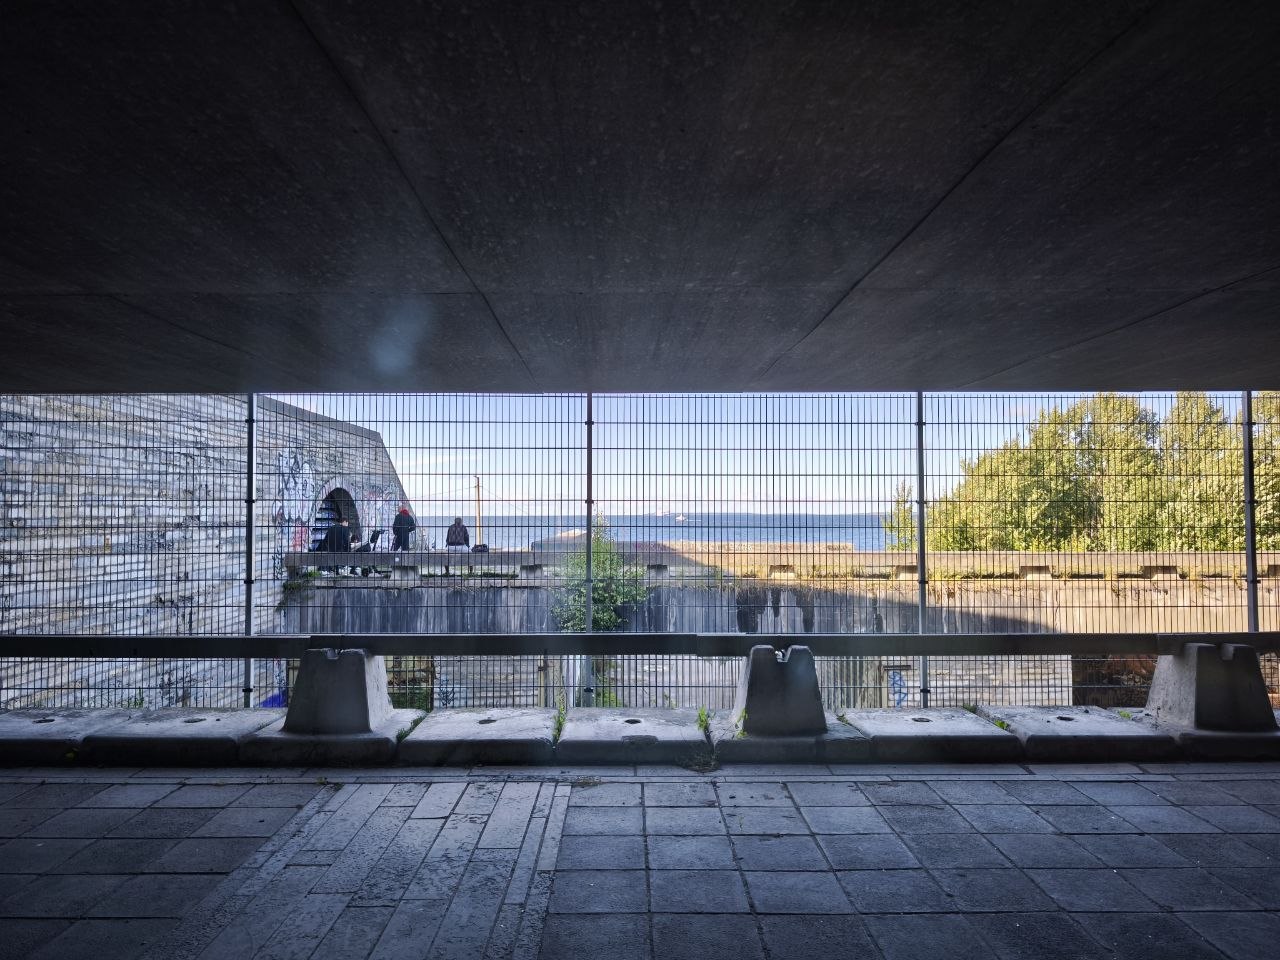
Pic. 1. View from beneath Linnahall’s terraces towards the sea, behind security fencing, Tallinn Architecture Biennial 2026. Photo: Ekaterina Gladkova.
Havik has long used literary writing as a way of reading architecture [3]. Read slowly, her poem draws attention to what is often hard to calculate: the experience of entering, moving through and inhabiting a space. This makes it a fitting way into an exhibition that questions the apparent cheapness of architecture once its social, environmental and long-term costs are counted.
We visited the Biennale during our cities.building.culture PhD School in Tallinn and were able to see only the main exhibition at Linnahall. For our research, however, this may have been the most telling part. Within Subproject 3, Urban Spatial Transformations, we study how Soviet-era neighbourhoods and buildings can adapt to new demands, and which of their qualities are valued by those who live in them or shape their development. Linnahall raises this question at the scale of a single, monumental building.
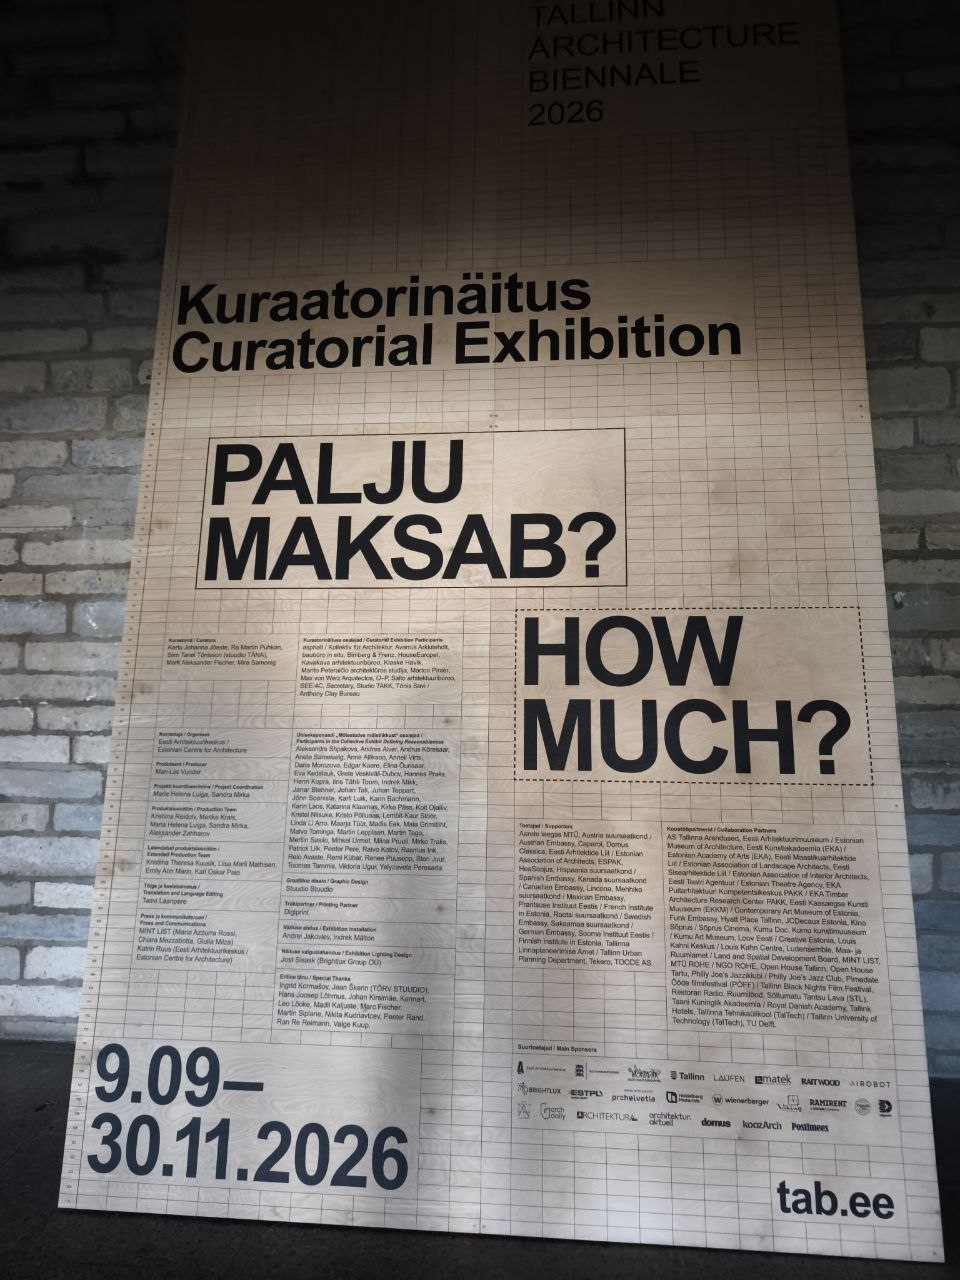
Pic. 2. Poster of the curatorial exhibition How Much? / Palju maksab?, Tallinn Architecture Biennale 2026. Photo: Ekaterina Gladkova.
Linnahall: Between Demolition and Repair
Designed by Raine Karp and Riina Altmäe and opened in 1980 as the Palace of Culture and Sport, the limestone-clad complex was built for the sailing regatta of the Moscow Olympics [4]. Its concert hall has been closed since 2010, and its future has been debated ever since. In 2026 alone, the mayor of Tallinn proposed demolition, developers estimated the cost of renovation at €150–200 million, and heritage experts argued that a protected monument cannot simply be written off [5]. By July, the city was seeking EU funds and investors, while keeping demolition open as an option [6].
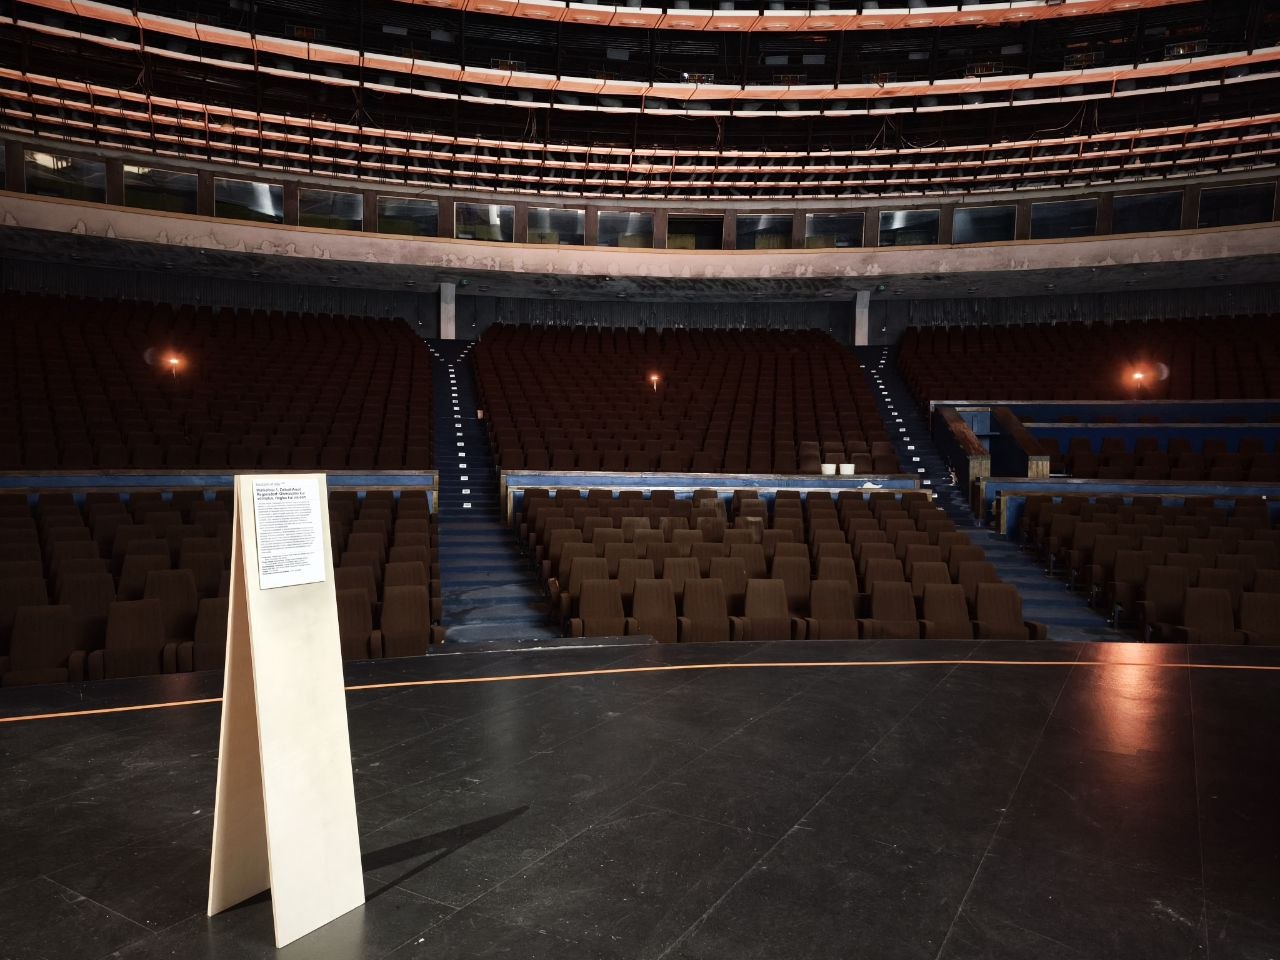
Pic. 3. The main hall of Linnahall, closed since 2010, opened for the exhibition How Much?, Tallinn Architecture Biennale 2026.. Photos: Ekaterina Gladkova (left), Marina Sapunova (right).
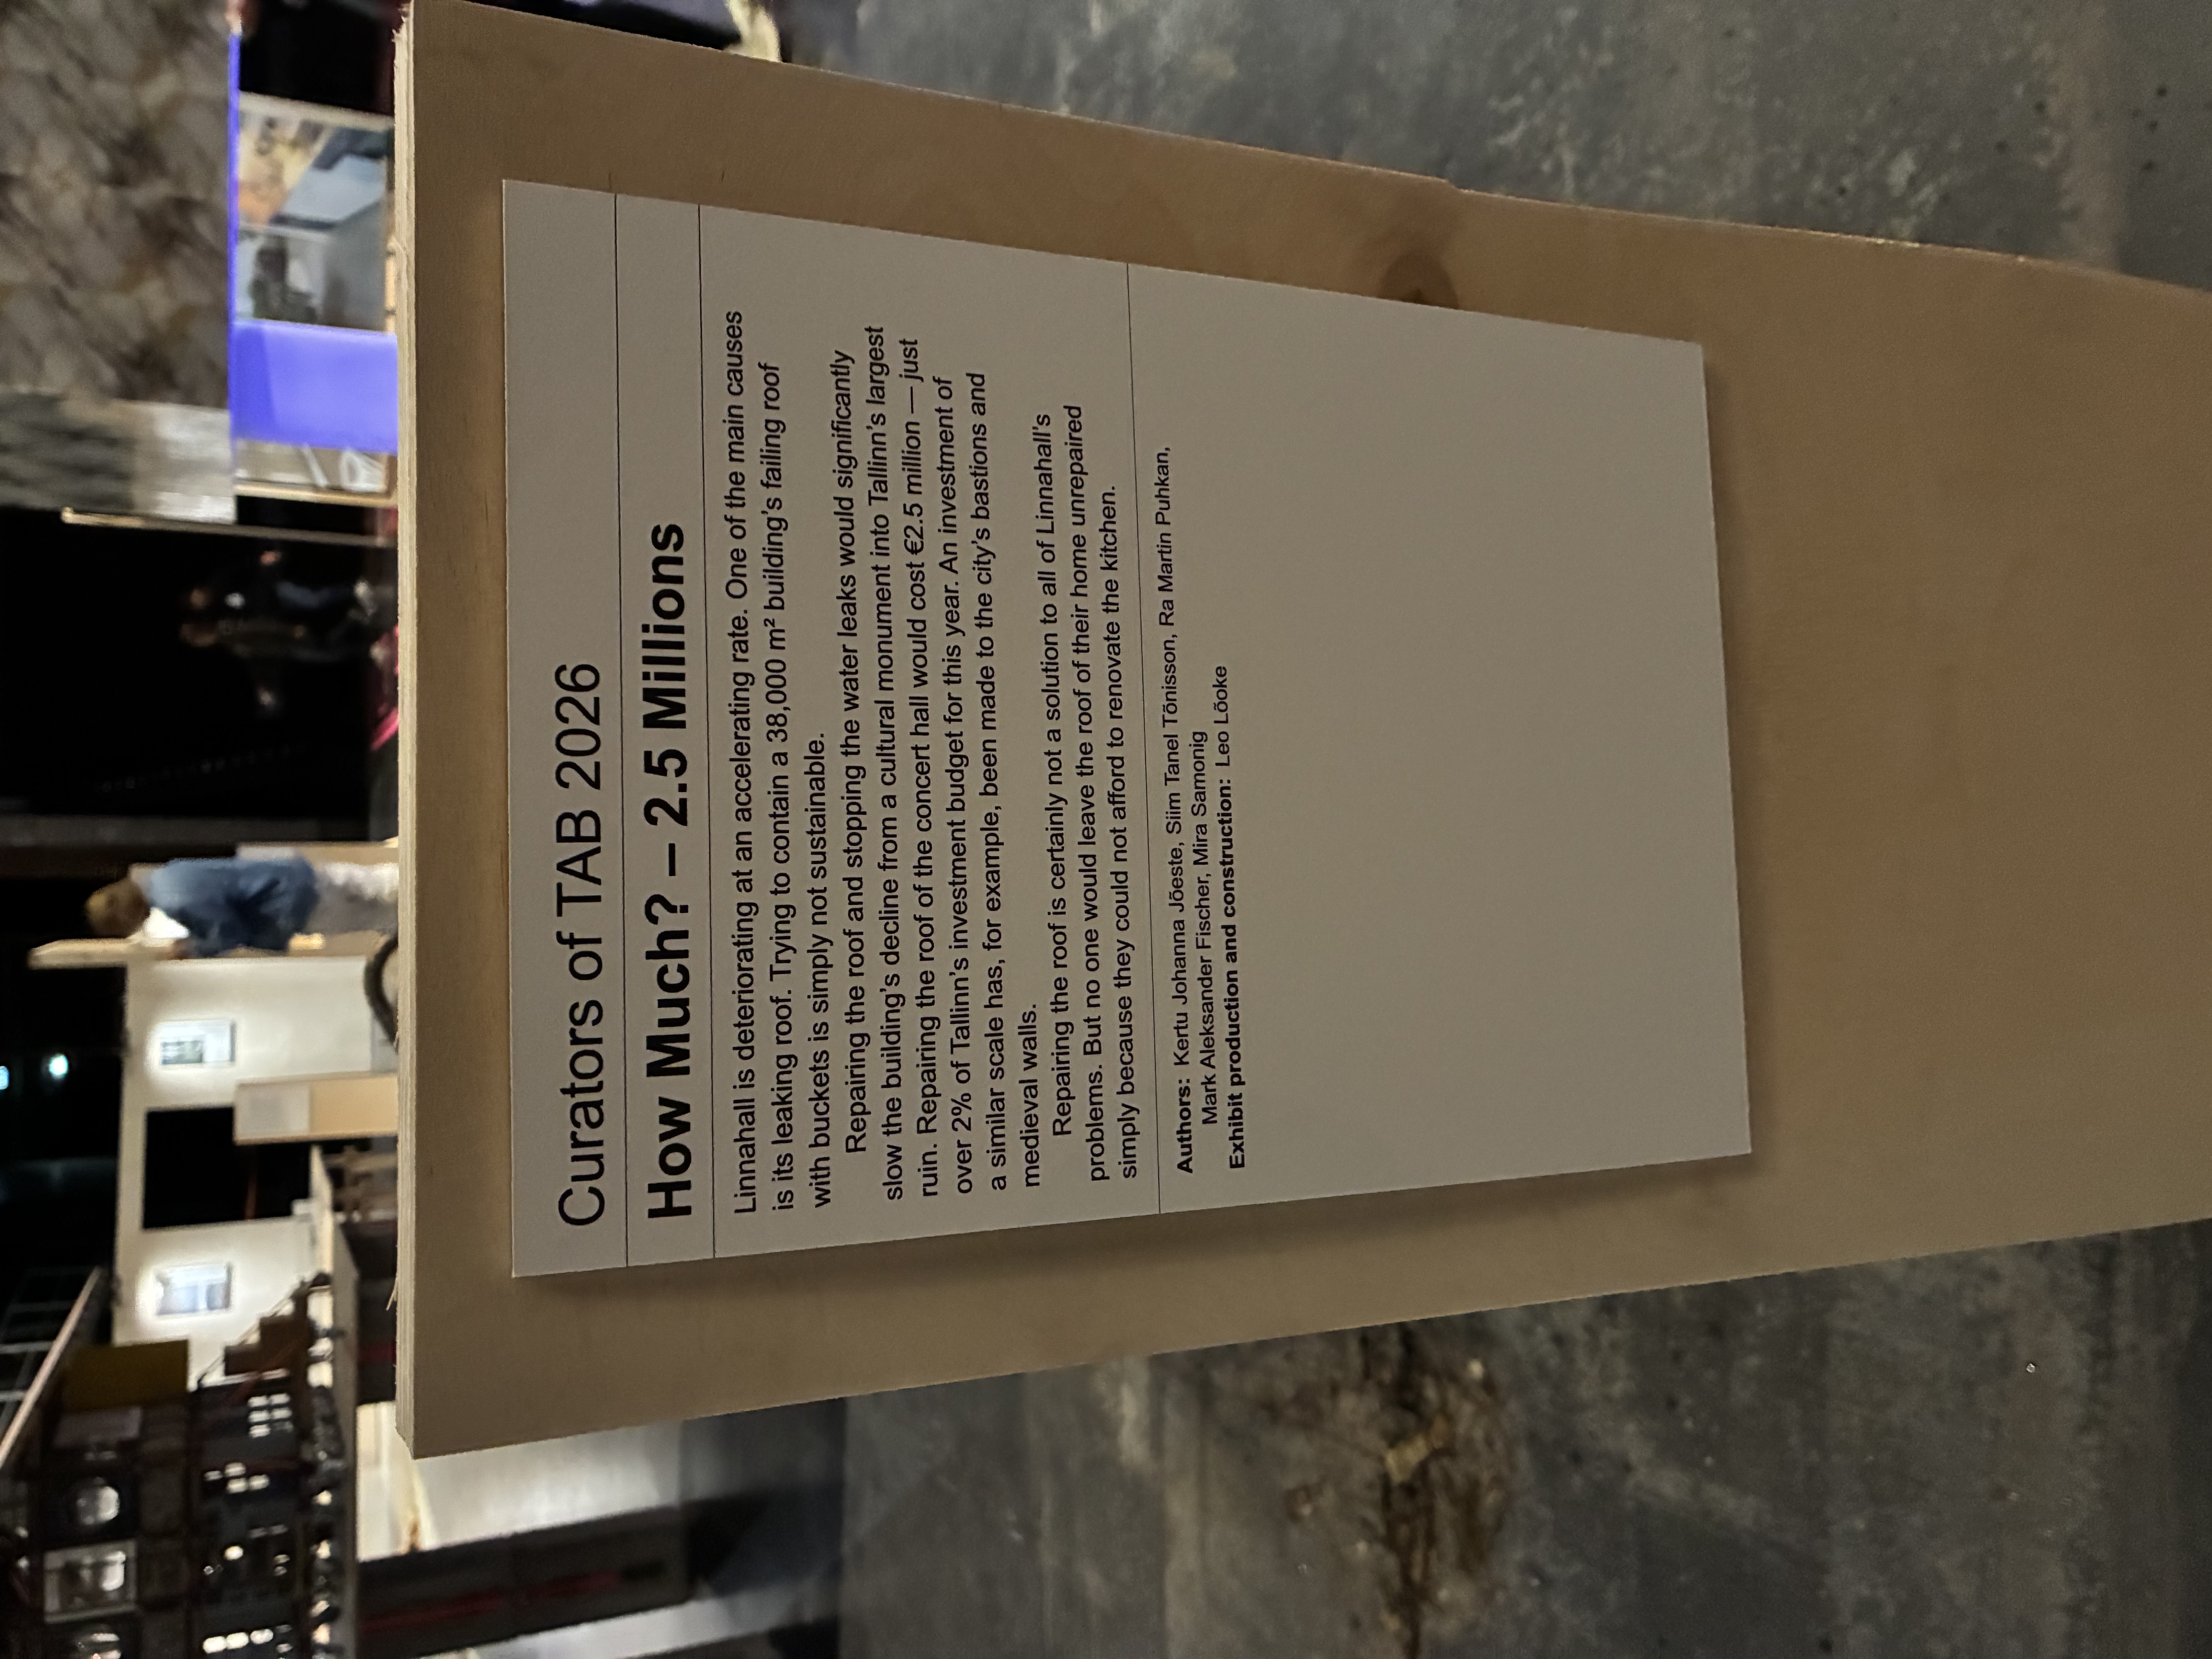
The curators turn this deadlock into their argument. Reconstruction is too expensive, demolition equally so, and delayed decisions add further costs, as co-curator Mira Samonig puts it [7]. A short text in the exhibition adds a figure that is easily lost in the debate. The building is deteriorating at an accelerating rate, largely because of its leaking roof, and repairing the roof of the concert hall would cost €2.5 million – just over 2% of Tallinn’s investment budget for this year [8] (Pic.3). A full renovation, by the mayor’s own estimate, would absorb roughly a year’s worth of that budget [4].
Set against this figure, a new roof points to a third, less visible option between demolition and reconstruction: maintenance. As the curators’ text puts it, ‘no one would leave the roof of their home unrepaired simply because they could not afford to renovate the kitchen’ [8]. Arguably, the most expensive option may be the one already under way – waiting. For Soviet-era heritage more broadly, Linnahall thus raises a recurring set of questions: should a structure that has lost its original function be preserved, transformed, partly reused or replaced and how should the value of what already exists be counted?
But How Do We Calculate?
The question of how value is counted is not limited to a single building. There Is Always a Bill by Tõnis Savi and Ester Kannelmäe (Anthony Clay Bureau) takes it to the street and asks what we include when we calculate its costs [1]. Streets, the authors suggest, are still judged mainly by how much traffic they carry, how many cars they can park and how much they cost to build. Their branching mind map, displayed on a transparent surface and drawing on two decades of collective work on public space and mobility, connects streets instead with everyday public life, access for all, adaptation to climate change and the quality of the environment. The authors describe it as ‘an unfinished calculation model of what we, as a society, are able to take into account’ [1]. As the title suggests, what is left out of the calculation does not disappear: someone, eventually, pays for it.
For post-Soviet housing estates, the mind map raises a pressing question. Decisions about renovation, densification or demolition are usually budgeted as construction costs. Yet in estates where apartments were privatised one by one, much of the effort lies elsewhere: in bringing owners together, negotiating with homeowners’ associations and municipal departments, clarifying who owns the land and the courtyard, and adapting proposals as these talks unfold. Such costs of time, coordination and repeated adjustment can hardly be calculated in advance. Perhaps the point is being flexible enough to leave room in the calculation for what only becomes visible along the way.
Among the works in the exhibition, Load Bearing by SEE:4C (South-Eastern Europe: 4 Cities) speaks most directly to our research. A collaboration led by the Politecnico di Torino with universities in Belgrade, Podgorica, Skopje and Tirana challenges the image of socialist mass-housing estates as places of decline and points instead to their active communities and shared infrastructure [9]. In Skopje’s Prolet and Karposh, a sequence of drawings traces how enclosed balconies, added terraces, new roofs and investor-led extra storeys have gradually transformed the original buildings. In New Belgrade’s Block 19a, the authors map how residents, planners and developers each reshape the same place. Under the heading of legacy, the project proposes ‘urban exaptation’ – a term borrowed from evolutionary biology – for reusing what socialism left behind in ways that build on its cultural value rather than extract from it.
From Cost to Value
How Much? ultimately invites us to distinguish price from value. The argument is not new, but the Biennale gives it a concrete address. A solution that appears cheap today may produce environmental, social or maintenance costs tomorrow, while an existing structure may hold values that resist monetary expression. Havik’s poem points to one such value: the experience of inhabiting a space. For cities.building.culture, Soviet-era buildings and neighbourhoods represent a vast resource. Their future may depend less on how much is invested in changing them than on how carefully we first recognise what is already there – a question we also follow in our post on the Tbilisi Architecture Biennial.
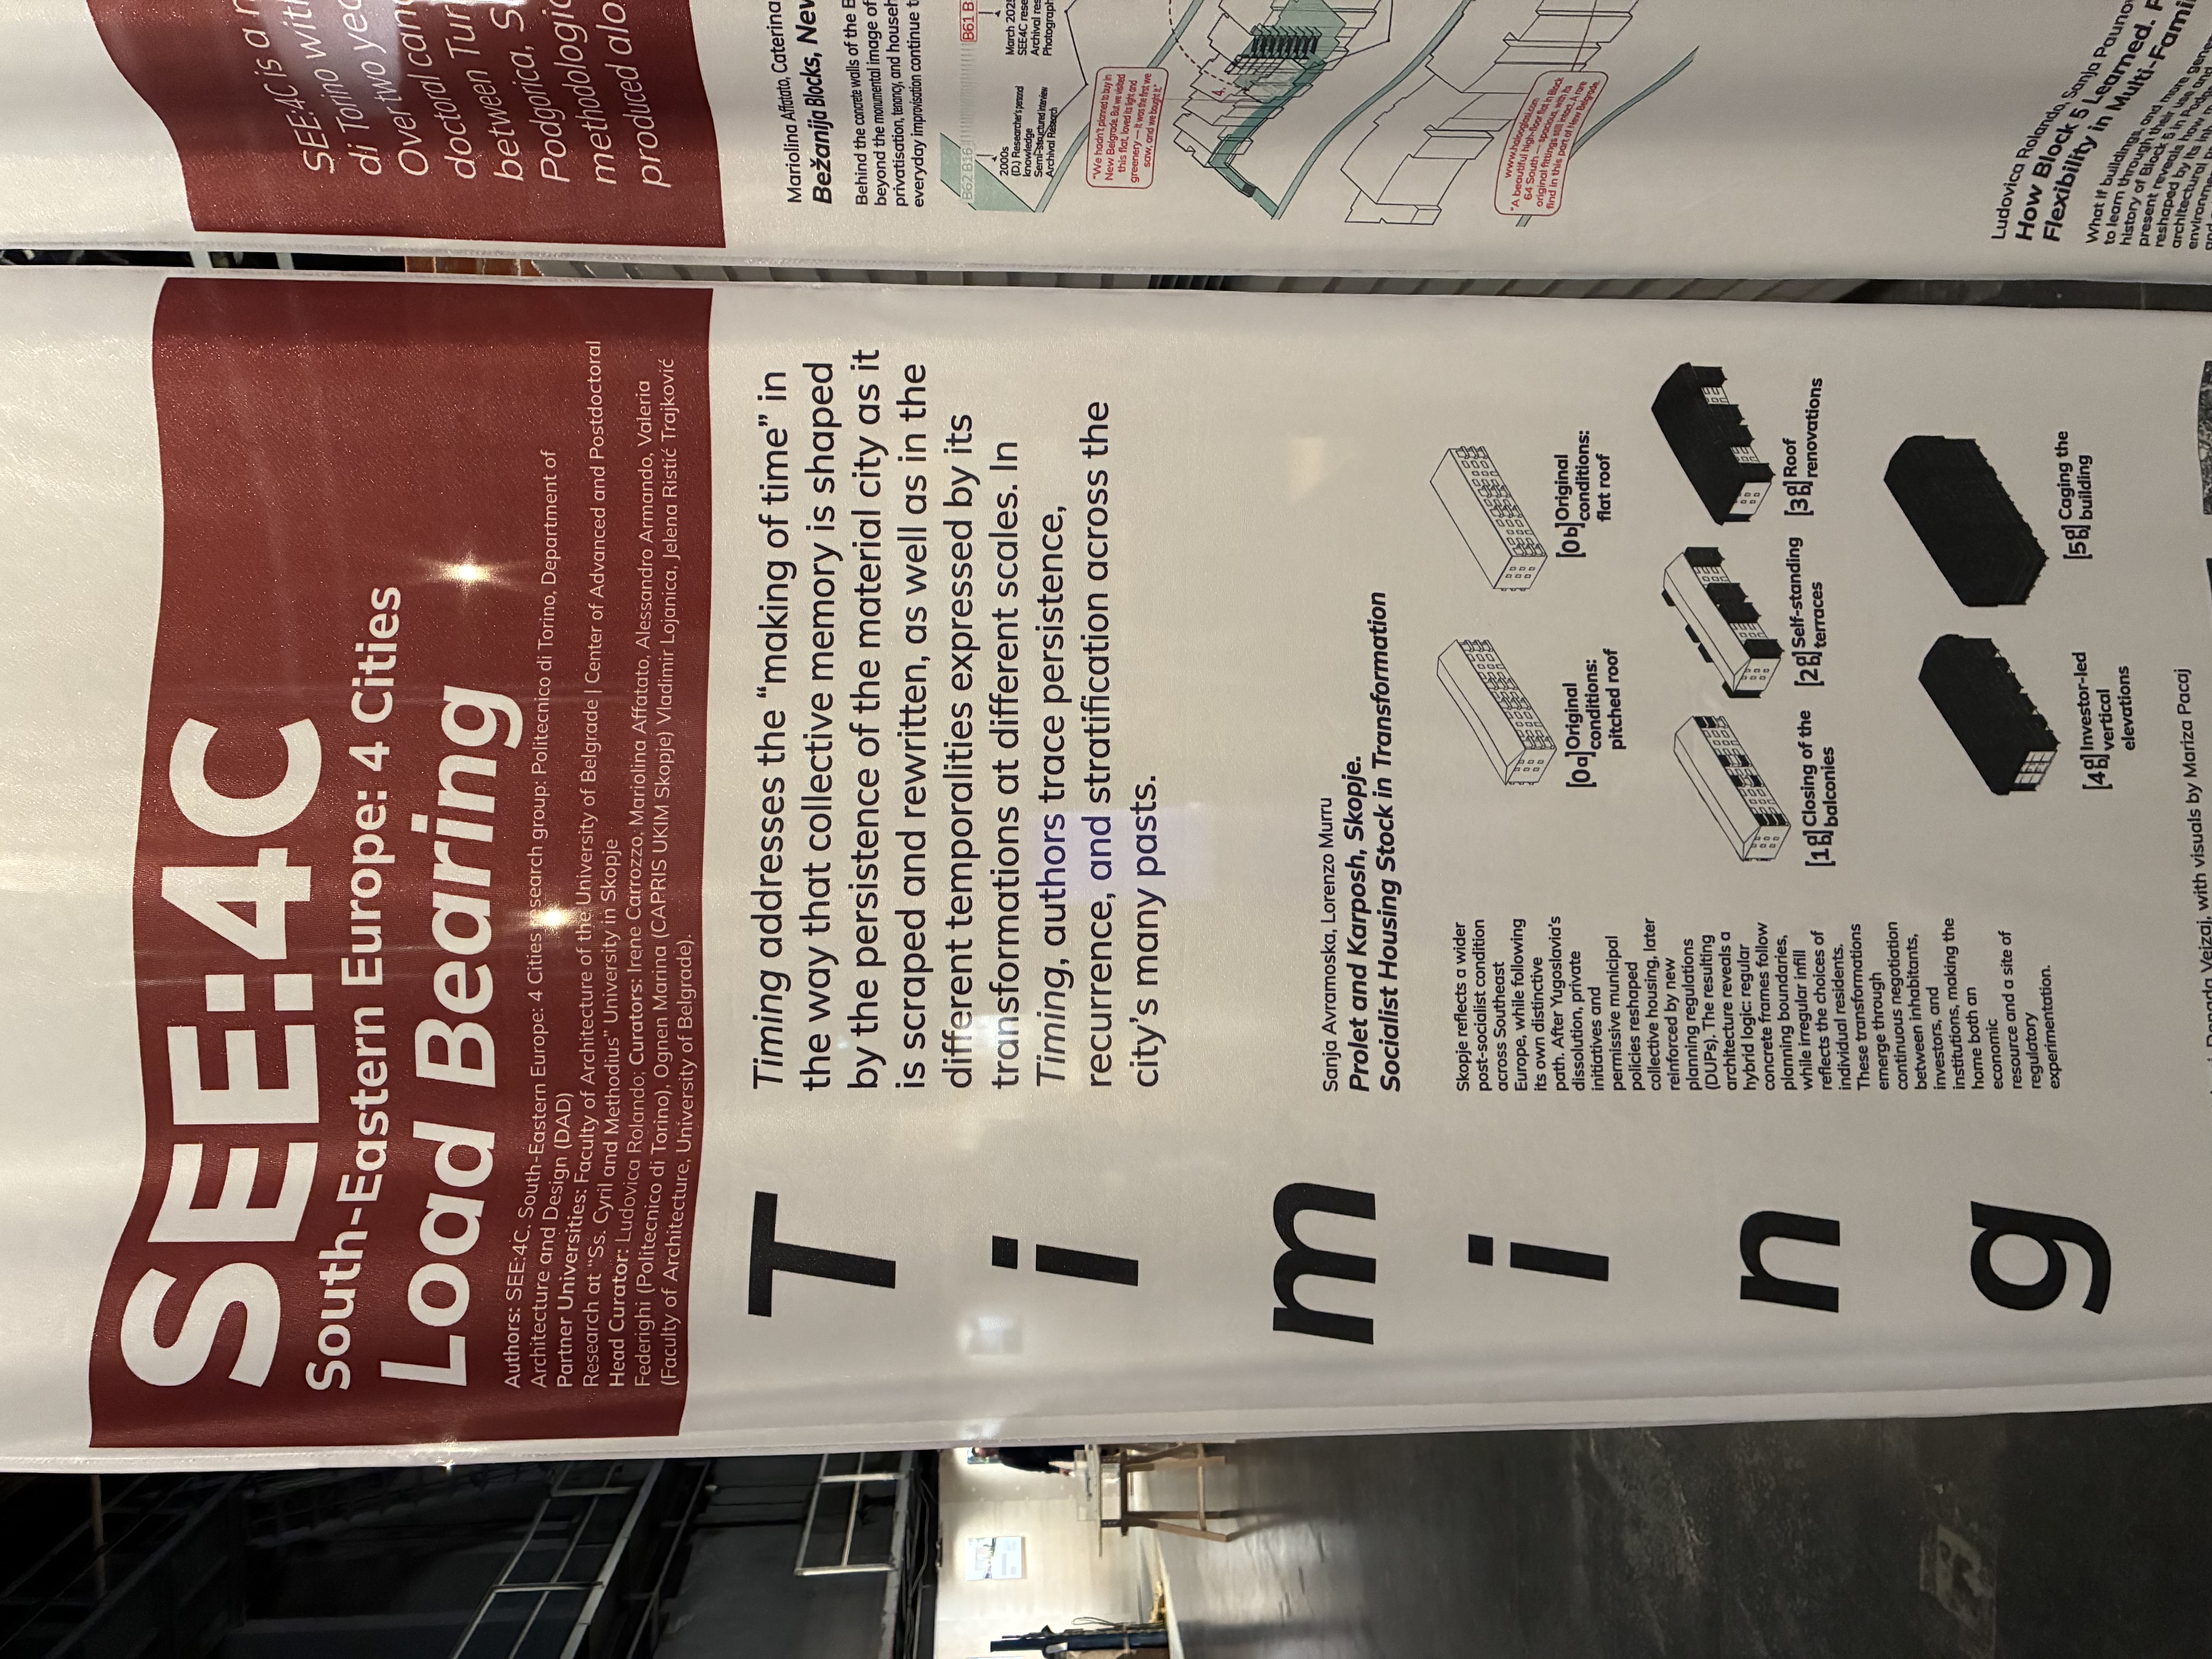
Pic.4 Load Bearing by SEE:4C (South-Eastern Europe: 4 Cities). Detail: Prolet and Karposh, Skopje. Socialist Housing Stock in Transformation by Sanja Avramoska and Lorenzo Murru. Tallinn Architecture Biennale 2026. Photo: Marina Sapunova.
Tallinn Architecture Biennale 2026 — How Much?
References:
- Tallinn Architecture Biennale 2026, ‘Curatorial Exhibition How Much?’, https://2026.tab.ee/programme/curatorial-exhibition-how-much/
- Klaske Havik, ‘Linnahall’, in Way and Further: Poems (2021); Estonian translation by Urmo Mets, Tee edasine(2026); exhibition text, Tallinn Architecture Biennale 2026, Linnahall, Tallinn.
- Klaske Havik, Urban Literacy: Reading and Writing Architecture (Rotterdam: nai010, 2014).
- ERR News, ‘Tallinn eyes EU funds and investors for €150–200 million Linnahall project’, 9 July 2026, https://news.err.ee/1610073616/tallinn-eyes-eu-funds-and-investors-for-150-200-million-linnahall-project; on the closure of the concert hall in 2010: ‘Linnahall’, https://arhitektuurimuuseum.ee/eng/collection-diary/linnahall/
- ERR News, ‘Developers do not consider Linnahall renovation sensible’, 20 March 2026, https://news.err.ee/1609973289/developers-do-not-consider-linnahall-renovation-sensible
- ArchDaily, ‘The Tallinn Architecture Biennale 2026 Unveils Full Program, Venues, and Participants for “How Much?”’, https://www.archdaily.com/1042583/the-tallinn-architecture-biennale-2026-unveils-full-program-venues-and-participants-for-how-much
- Curators of TAB 2026 (Kertu Johanna Jõeste, Siim Tanel Tõnisson, Ra Martin Puhkan, Mark Aleksander Fischer, Mira Samonig), ‘How Much? – 2.5 Millions’, exhibition text, Tallinn Architecture Biennale 2026, Linnahall, Tallinn.
- SEE:4C – South-Eastern Europe: 4 Cities (Politecnico di Torino, Department of Architecture and Design, with the University of Belgrade and Ss. Cyril and Methodius University in Skopje), Load Bearing, exhibition text, head curator Ludovica Rolando, Tallinn Architecture Biennale 2026, Linnahall, Tallinn.